
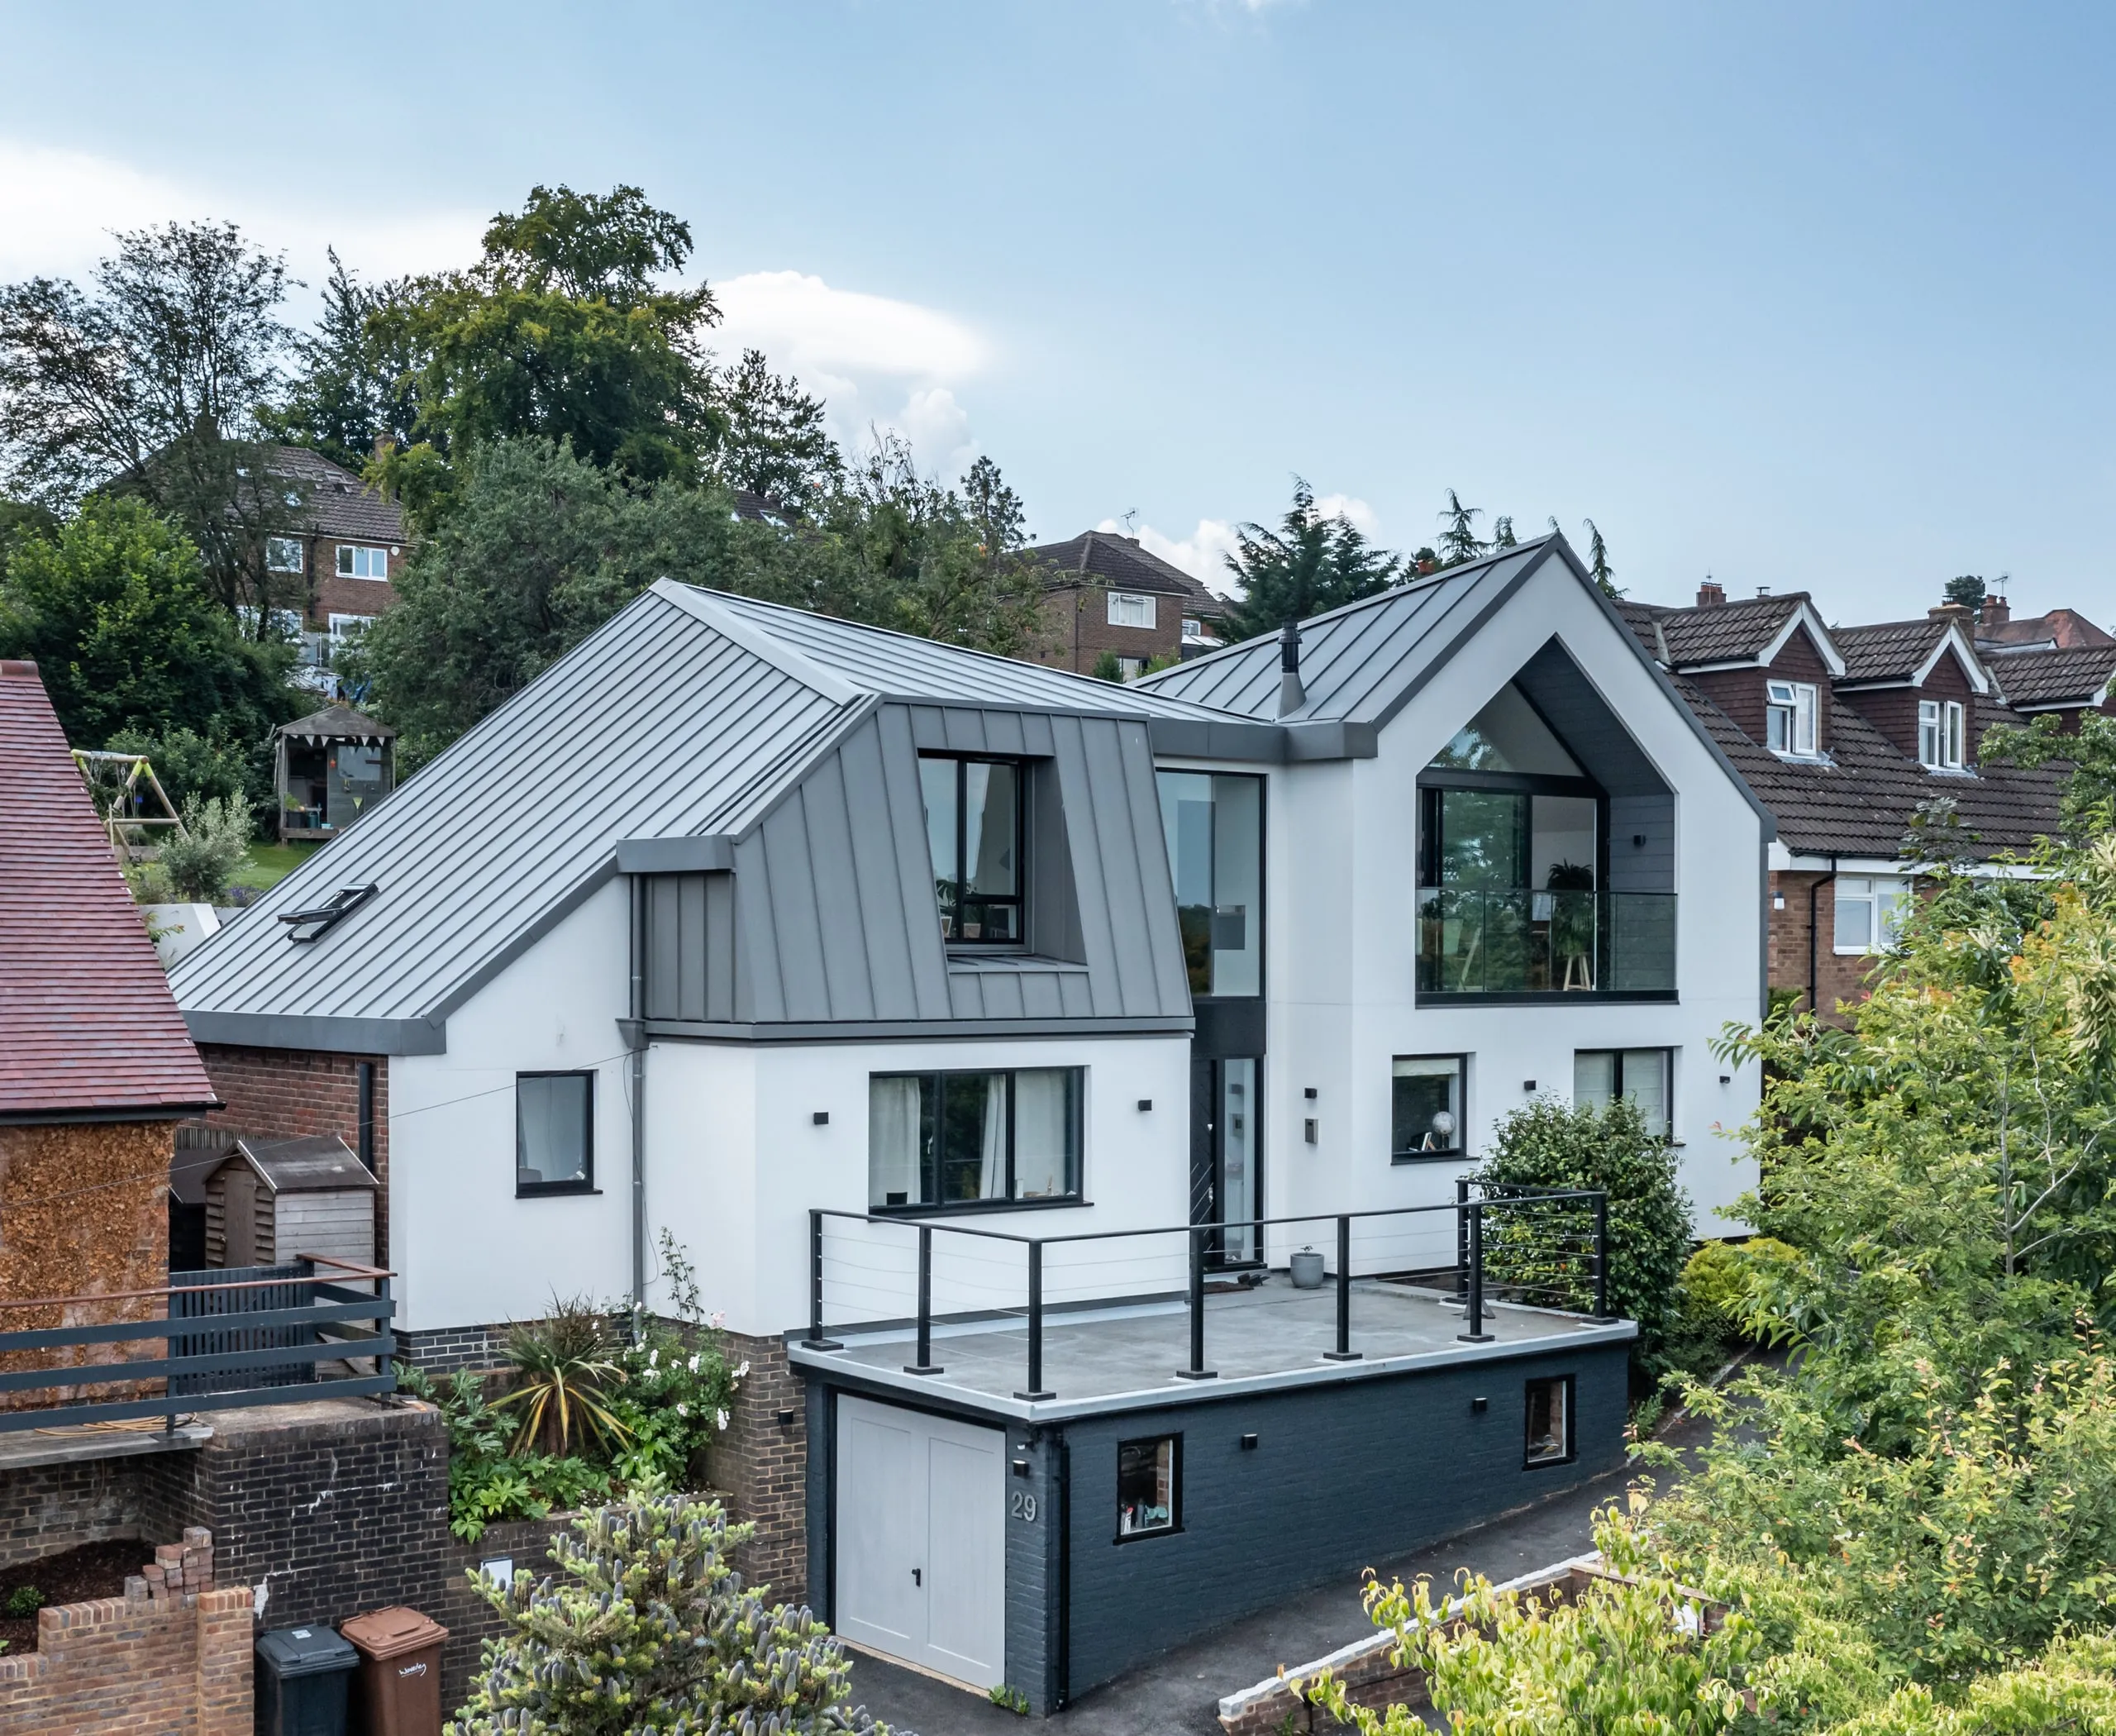
Upside Down House Extension, Haslemere, Surrey
“ArchitectureLIVE exceeded our expectations of what could be achieved and answered every part of our brief fully. Watching the seasons change through our large gable window are moments we will cherish every day. We couldn't have wished for a better place to bring up our girls, and would like to thank the team wholeheartedly for designing us our perfect and entirely unique family home.”
As featured on Channel 4 Extraordinary Extensions presented by Tinie, Series 2: Episode 4.
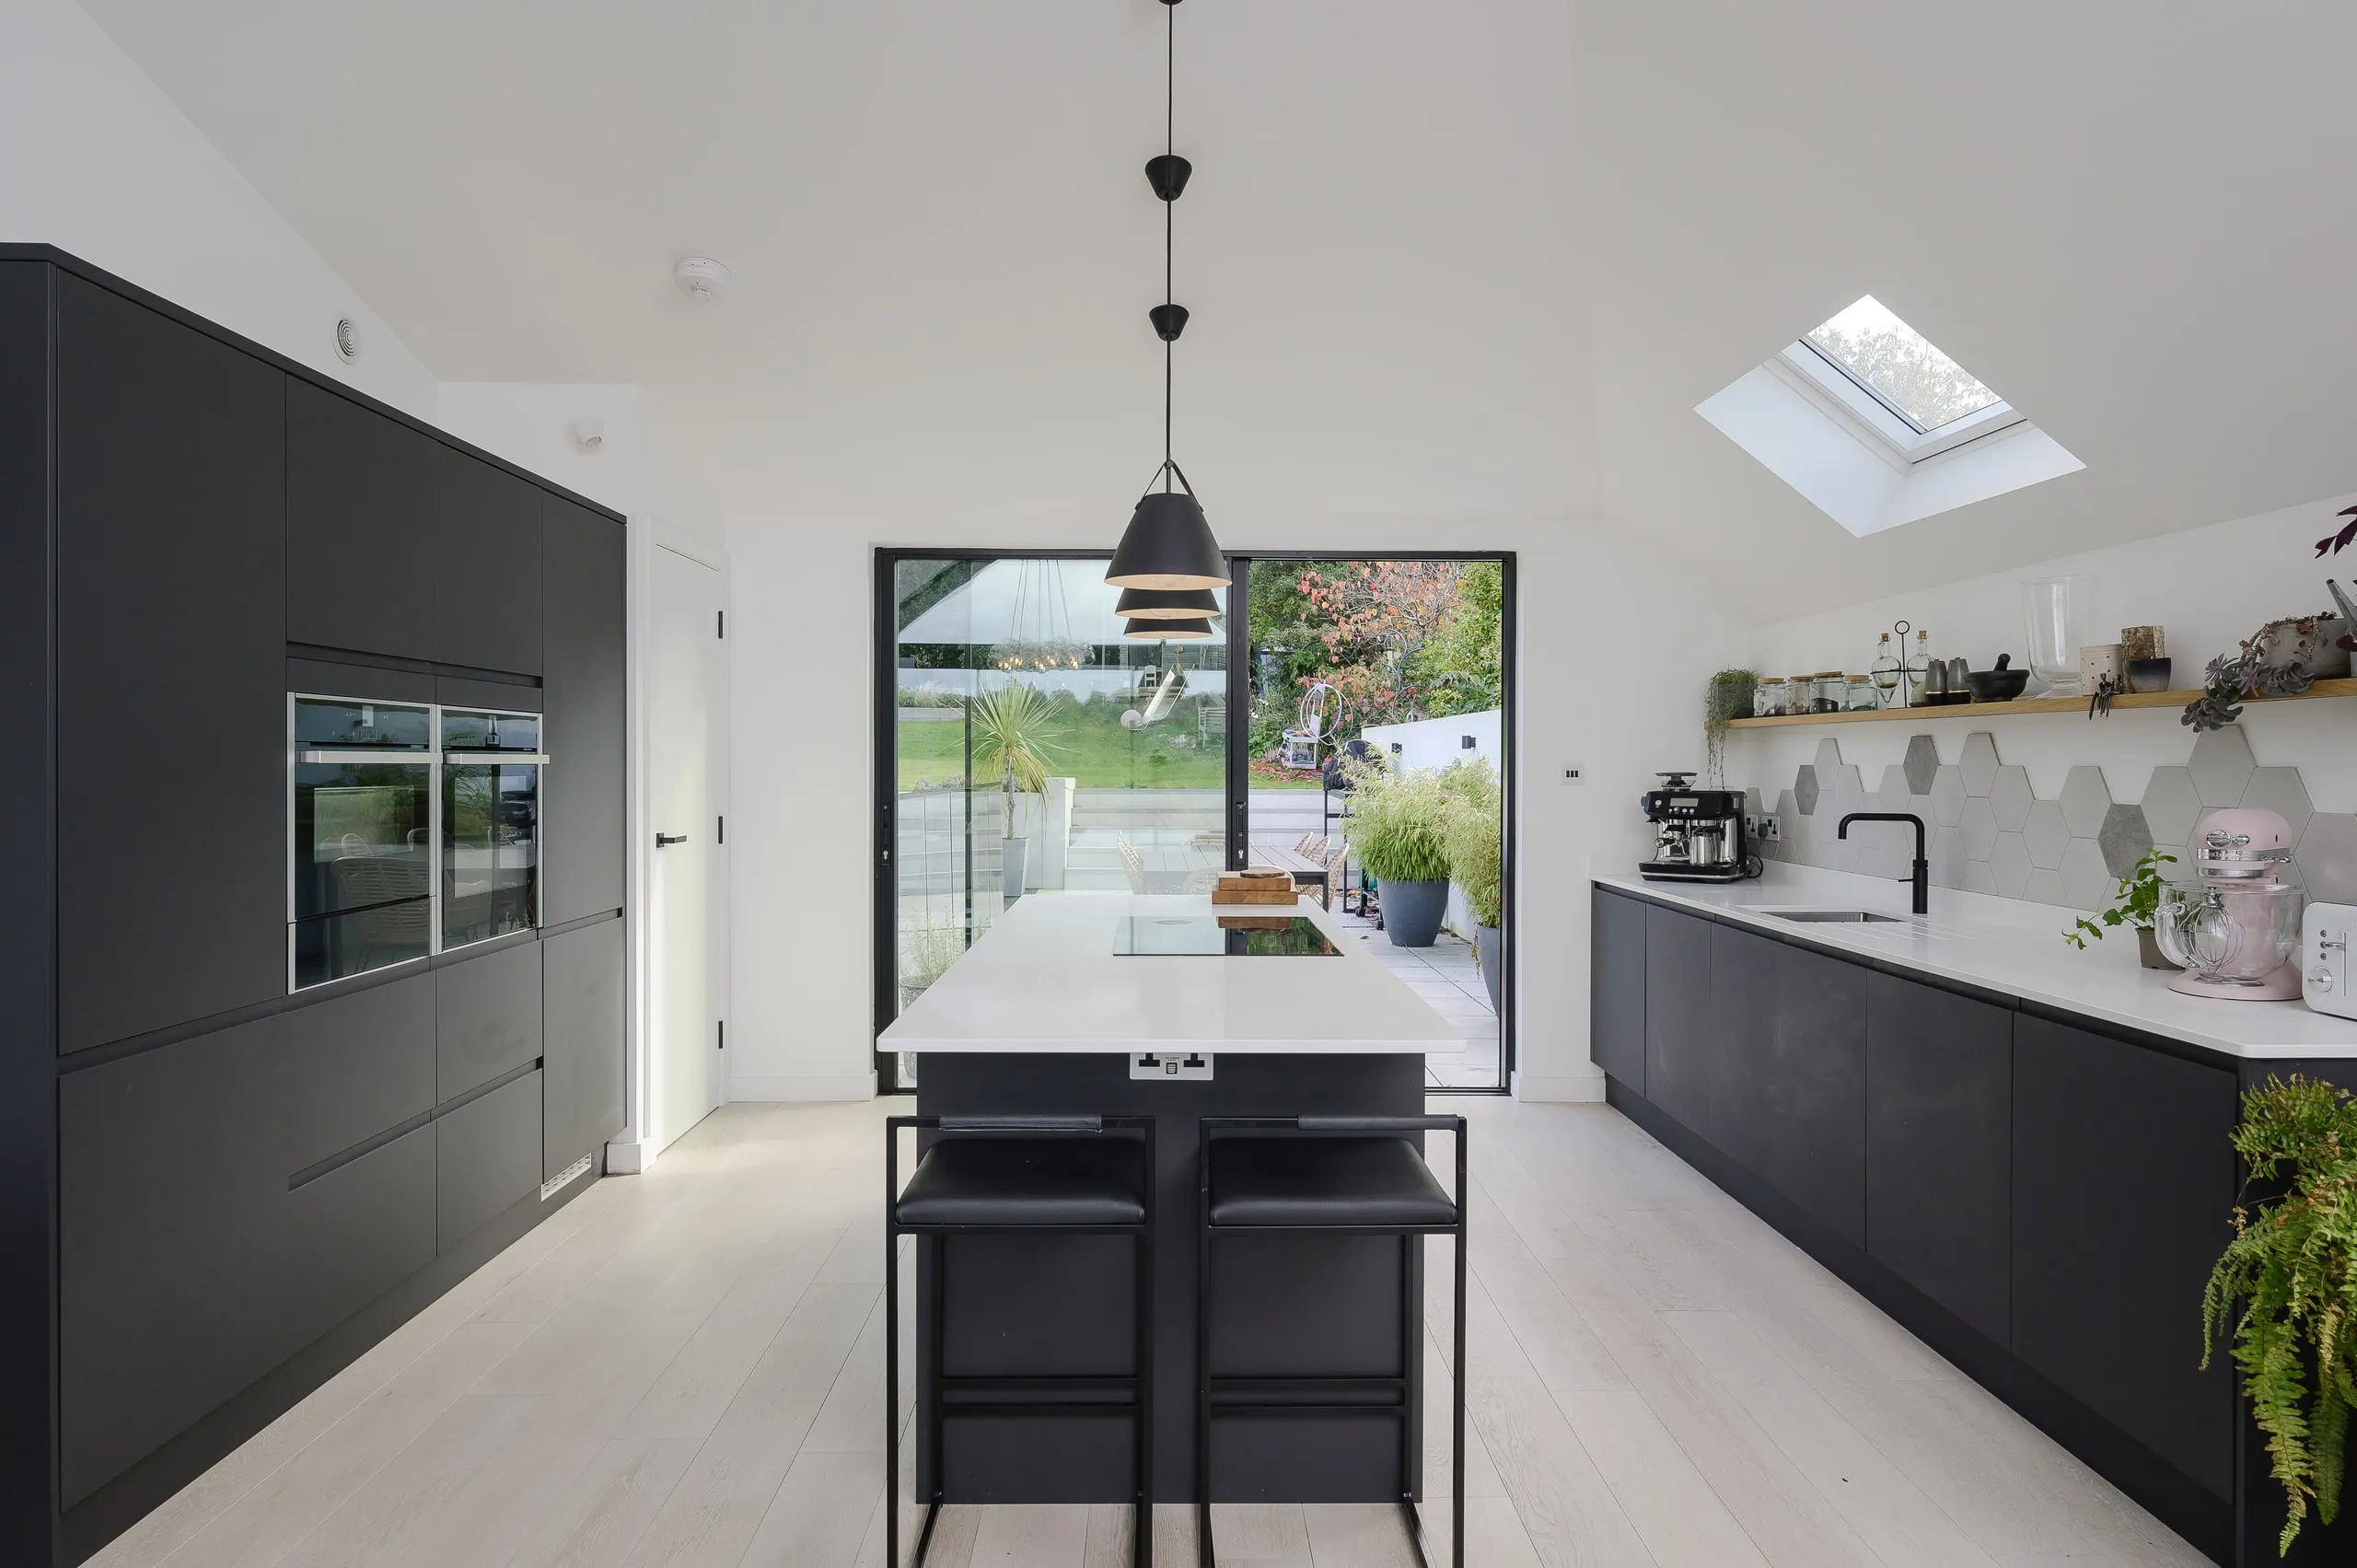
The brief, to transform an existing 1960s, 3 bedroom bungalow into a 5 bedroom contemporary family home and optimise the orientation of all existing and new accommodation in order to benefit from the far-reaching views and setting.

This 1960s bungalow, one of six identical properties accessed via a steep road, had remained largely unaltered over time. The property is north-south orientated rising one storey from the front to the back garden and benefits from stunning views across the roof tops towards Hindhead Common.

Our design created a new, contemporary, first floor accommodation across the entire bungalow footprint with a new holistic design. The reconfiguration of the existing ground floor also allowed for the relocation of all principle living spaces on to the top floor as an upside down house layout in order to benefit from a southerly garden aspect.

The new open-plan kitchen, dining and living accommodation on the first floor is dual aspect, providing cross ventilation and a level bridge link to the garden terrace facilitated by the steeply sloping site. New materials include modernist white render to re-clad the entire property, providing a seamless transition between old and new. A striking scissor roof design was developed in order to maximise the views across the roofs cape further afield from the garden. The roof is zinc-clad with large gable overhangs that shelter a new dining terrace with full-height gable glazing to take in the views through the seasons.

The extension’s new superstructure has been built using a structurally insulated panel system (SIPs), which radically reduced the construction period and delivers high levels of thermal performance for the new first floor. The complete refurbishment of the existing building fabric and services reduced the existing carbon footprint by half, despite nearly doubling the property’s size. The property now also benefits from an air source heat pump, ASHP and new double glazing throughout, including double aspect, slimline aluminium sliding doors for the new open-plan kitchen and dining area.

A timber staircase in a dark matt finish takes centre stage in the new two storey layout, framing principle garden views. The new, bespoke entrance door refers back to this new design element and completes the reconfiguration and extension, transforming a 1960s bungalow into a striking, contemporary, two storey family home.


In the news

Chalet bungalow extension & remodelling nearing completion by Haslemere architects
design by Haslemere architects ArchitectureLIVE to remodel and extend an existing 1950s chalet bungalow in Haslemere, Surrey
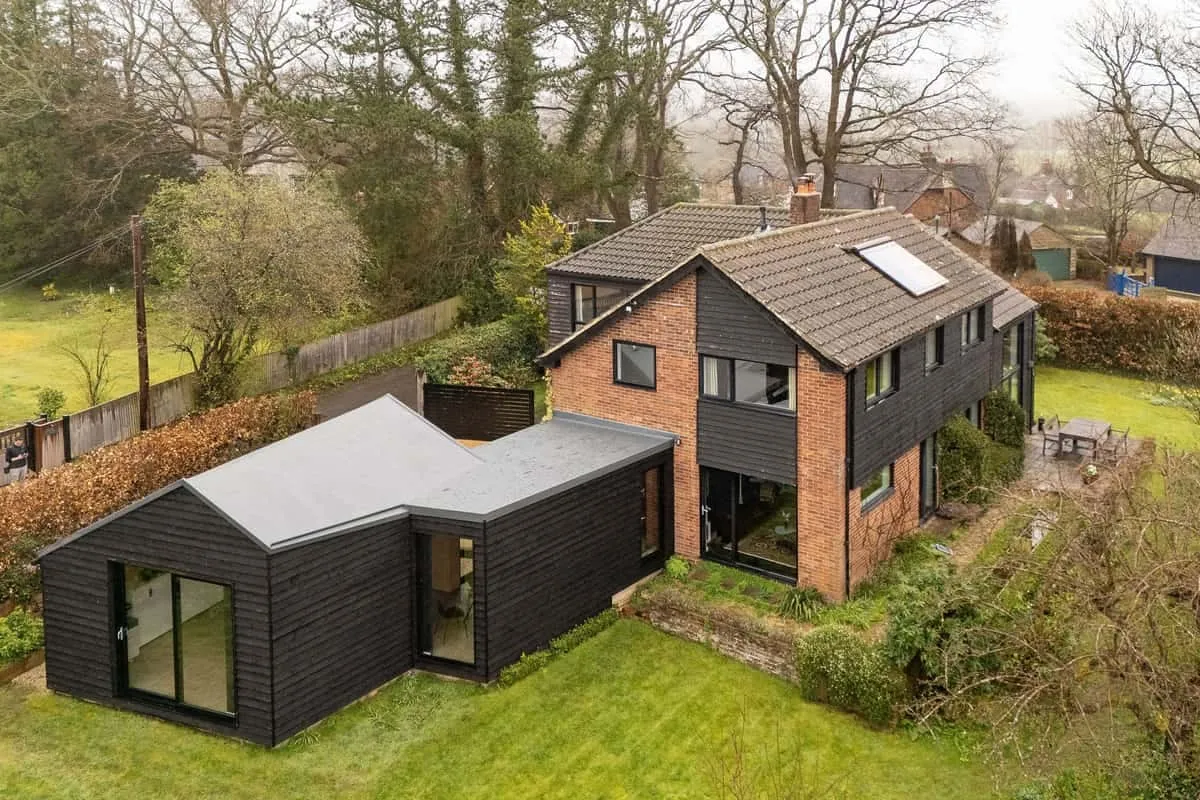
ArchitectureLIVE's project near Haslemere, Surrey on the open market
1960s property remodelling and extension near Haslemere Surrey in the SDNP now available on the open market

Extraordinary Extensions, Series 2 features our extension
Channel 4 Extraordinary Extensions, Series 2, features our award winning Upside Down House Extension & Reconfiguration in Haslemere, Surrey