

1960s House Extension, Haslemere, Surrey
“We chose ArchitectureLIVE because of their enthusiasm, collective experience and out-and-out creativity. They were highly engaged with our project and always able to find creative solutions within budget.”
The brief, to completely refurbish the property and create an open-plan kitchen & dining room and a new master bedroom suite. The new design should also have a new architectural identity.

Whilst the property benefits from a beautiful south westerly aspect, the existing internal layout turned its back on the garden, with rigidly defined interior spaces. The existing approach and entrance to the house were also dominated by car parking and an existing car-port providing out-dated facilities.

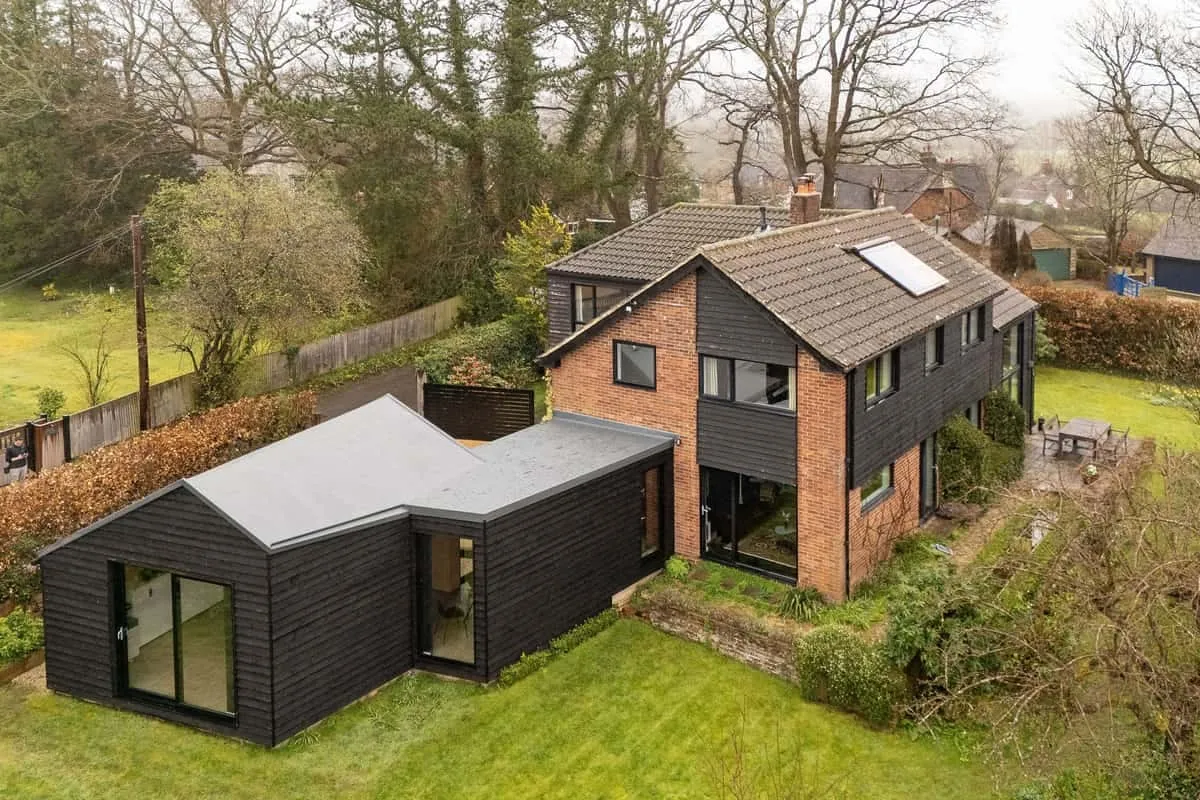
Our design relocated the centre of the home to maximise the garden aspect and views. The existing carport was converted into a new, dual-aspect entrance hall and multifunctional space. This space benefits from full height glazing and permits partial views onto a new courtyard garden. All necessary services and utilities were grouped in a central service pod. This allowed for the entire ground floor layout to be opened up into a series of fluid spaces, reorientated towards the garden and benefiting from direct access onto a large terrace.

The new extension has been positioned to redefine the approach to the property. It houses the open plan kitchen and dining area and the new master bedroom suite with a cantilevering Juliette balcony and near-double height glazing for optimal views. The new-build elements are slate clad and deliver a monolithic building volume in contrast with the new insulated render finish for the existing house.


In the news

Chalet bungalow extension & remodelling nearing completion by Haslemere architects
design by Haslemere architects ArchitectureLIVE to remodel and extend an existing 1950s chalet bungalow in Haslemere, Surrey
ArchitectureLIVE's project near Haslemere, Surrey on the open market
1960s property remodelling and extension near Haslemere Surrey in the SDNP now available on the open market

Extraordinary Extensions, Series 2 features our extension
Channel 4 Extraordinary Extensions, Series 2, features our award winning Upside Down House Extension & Reconfiguration in Haslemere, Surrey