
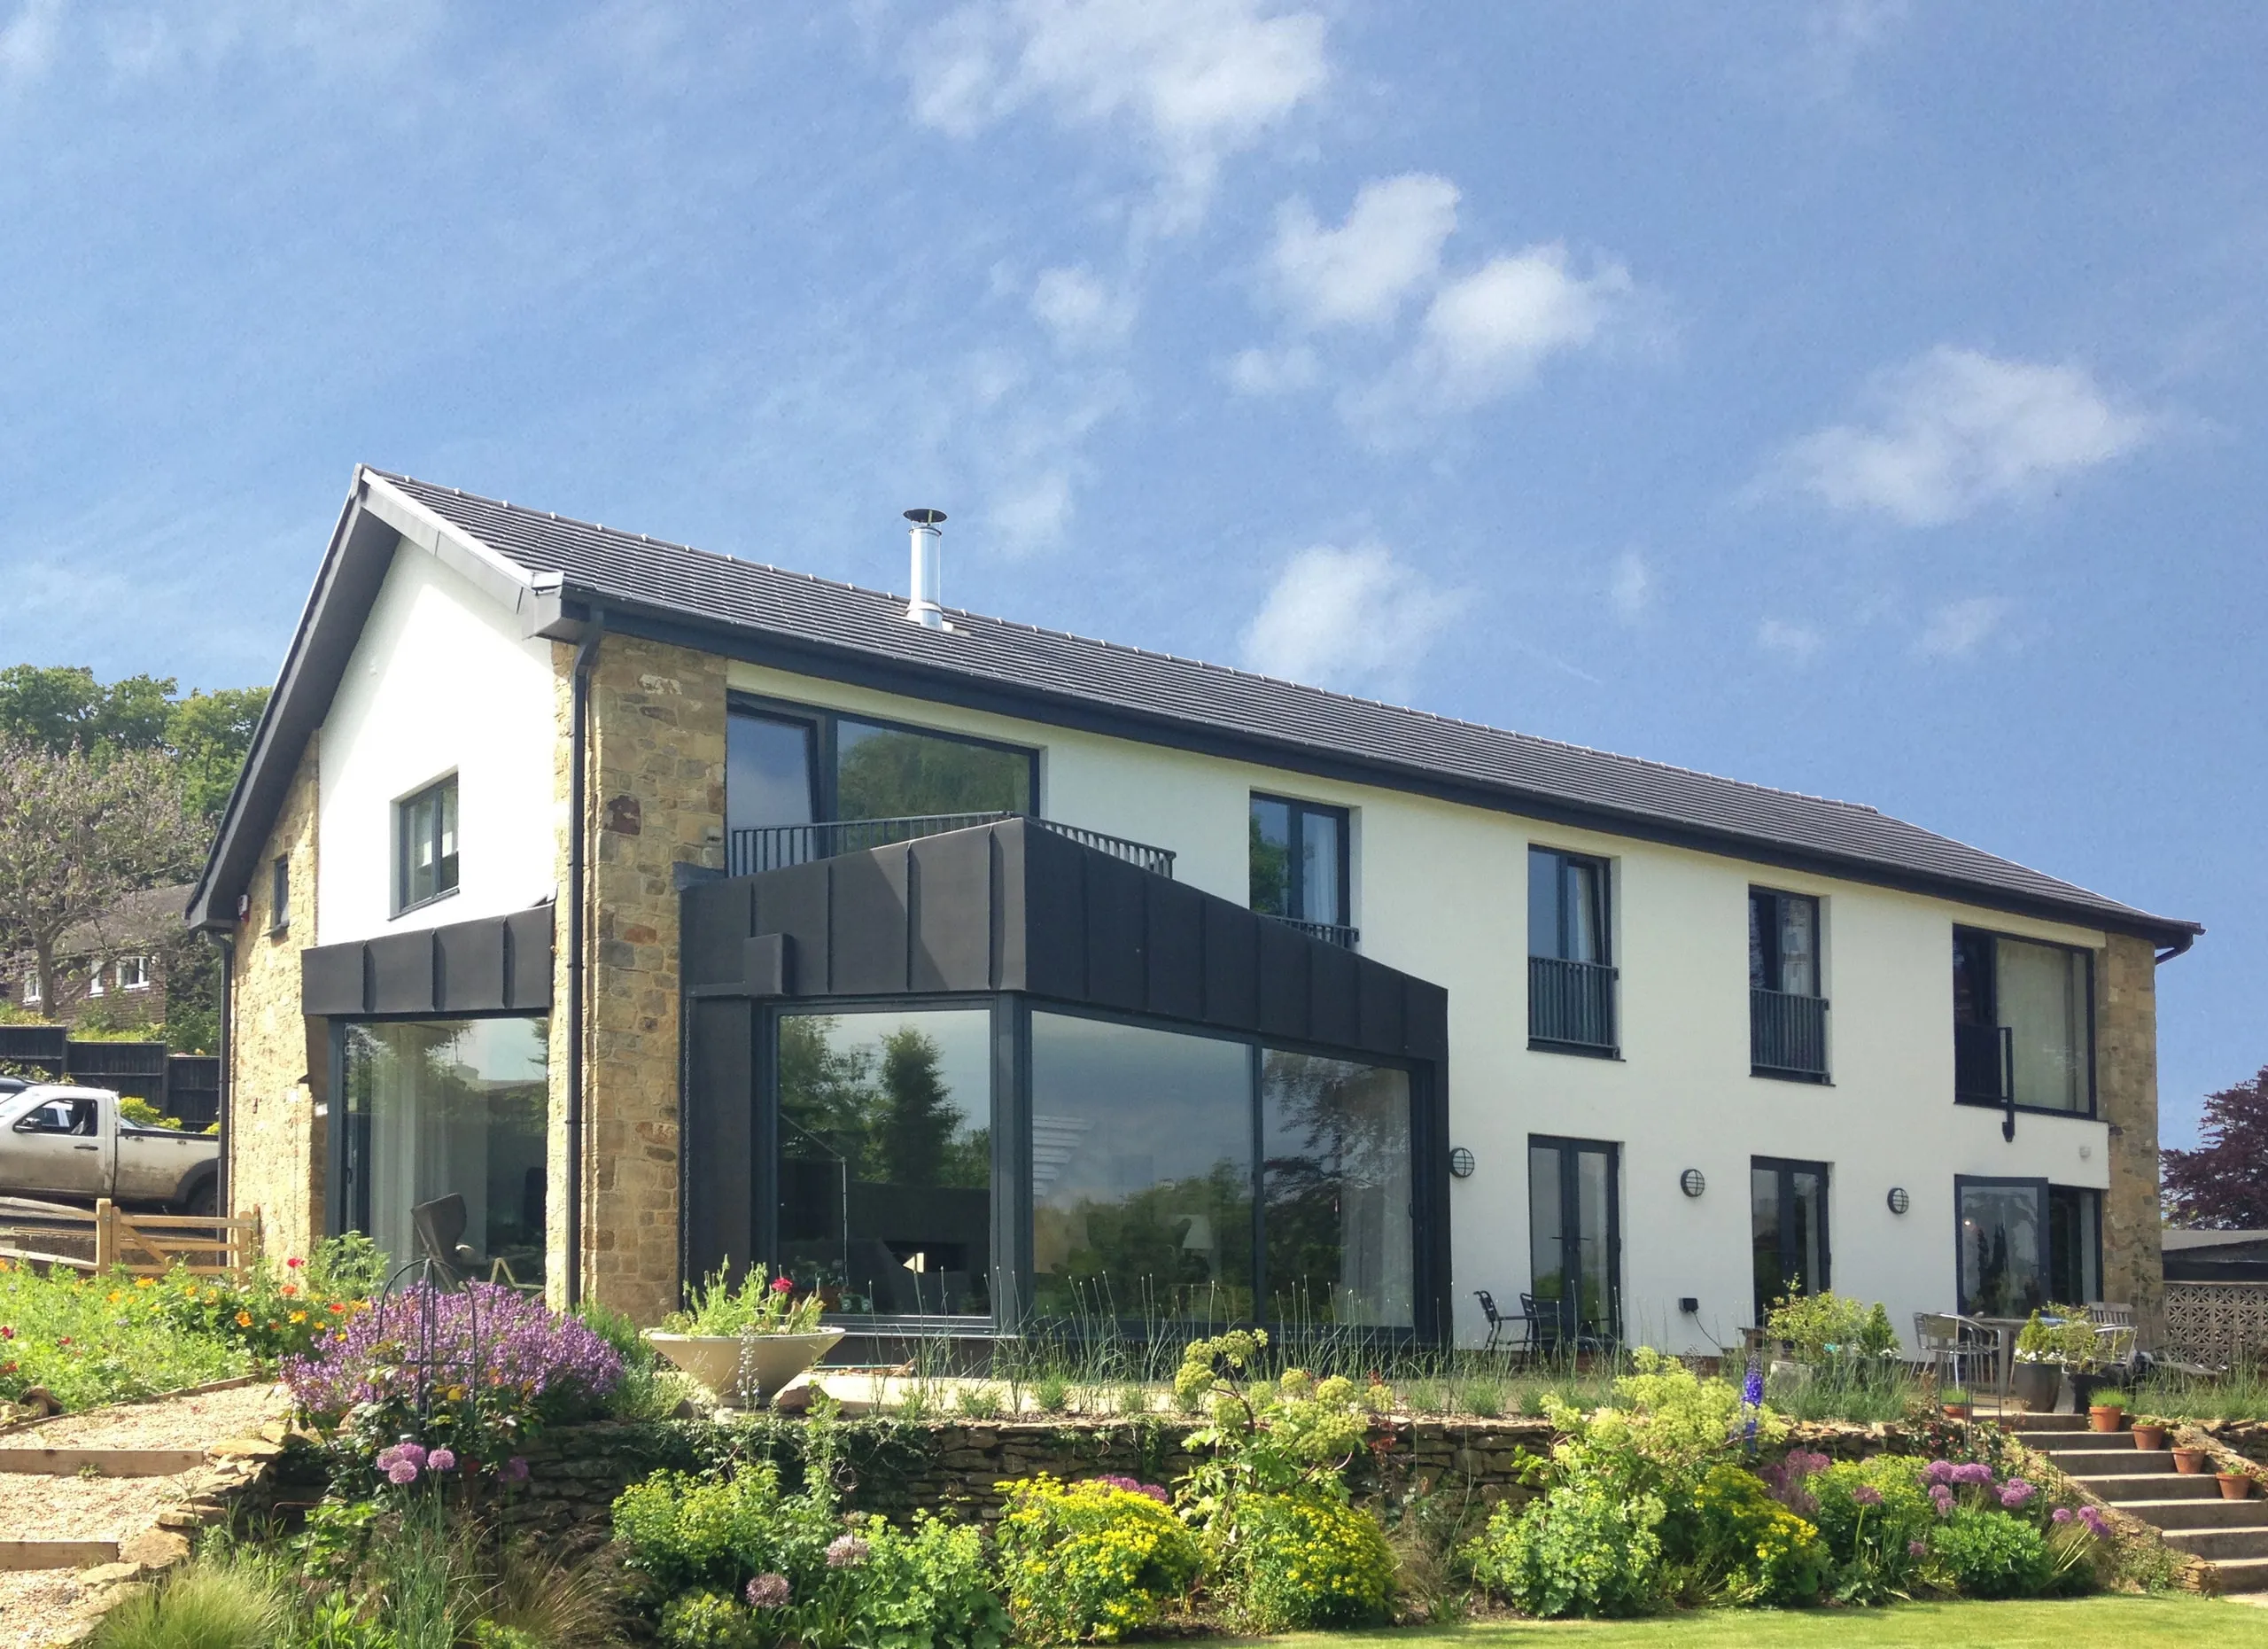
1960s Renovation, Lodsworth, West Sussex
“At every stage Irene & Jonathan listened to our needs and requirements as a family and took those on board - while always adding new ideas and the flair to lift our project out of the ordinary. Their advice on energy efficiency and no-nonsense approach to eco initiatives was also refreshing and extremely valuable. Three years on we still absolutely love living in our house - which is both perfectly functional and extremely beautiful. We have an on-going relationship with the team as we are still completing further phases of our project, and find that their ideas and energy continue to impress.”
The brief, to recover the uplifting spirit of the building’s original character whilst delivering new, contemporary open-plan living as an energy efficient home.

This property is located in a picturesque village in the South Down’s National Park and had been derelict for two years, in a state of severe disrepair. Our design focused on removing outdated features and redundant layouts as well as inferior materials to distill the existing character of the property and marry it with new, contemporary design.

Parts of the property were beyond repair and these were replaced with new, bijou zinc-clad extensions, orientated in such a way to optimise daylight and views whilst maintaining privacy from neighbours. The proportions of the existing facade and windows were carefully reconfigured to provide symmetry and a new backdrop for the zinc-clad bays as a fresh appearance.

On the ground floor, extensive internal alterations were made to create open-plan living, tying the kitchen, dining and living areas together with a polished concrete floor. The entrance hallway features the restored and adapted original staircase made compliant for the young family. A new double-aspect fire place with a polished plaster finish replaced an existing internal wall, introducing new vistas across the house. Upstairs, further reconfigurations were made to deliver a 6-bedroom family home, including several new bathrooms, a terrace integrated into one of the zinc bays and a number of Juliette balconies.


In the news

1960s House Remodelling & Extension, Lodsworth, West Sussex
Our 1960s house renovation in Lodsworth, West Sussex, features a modern striking zinc-clad poolside pavilion.
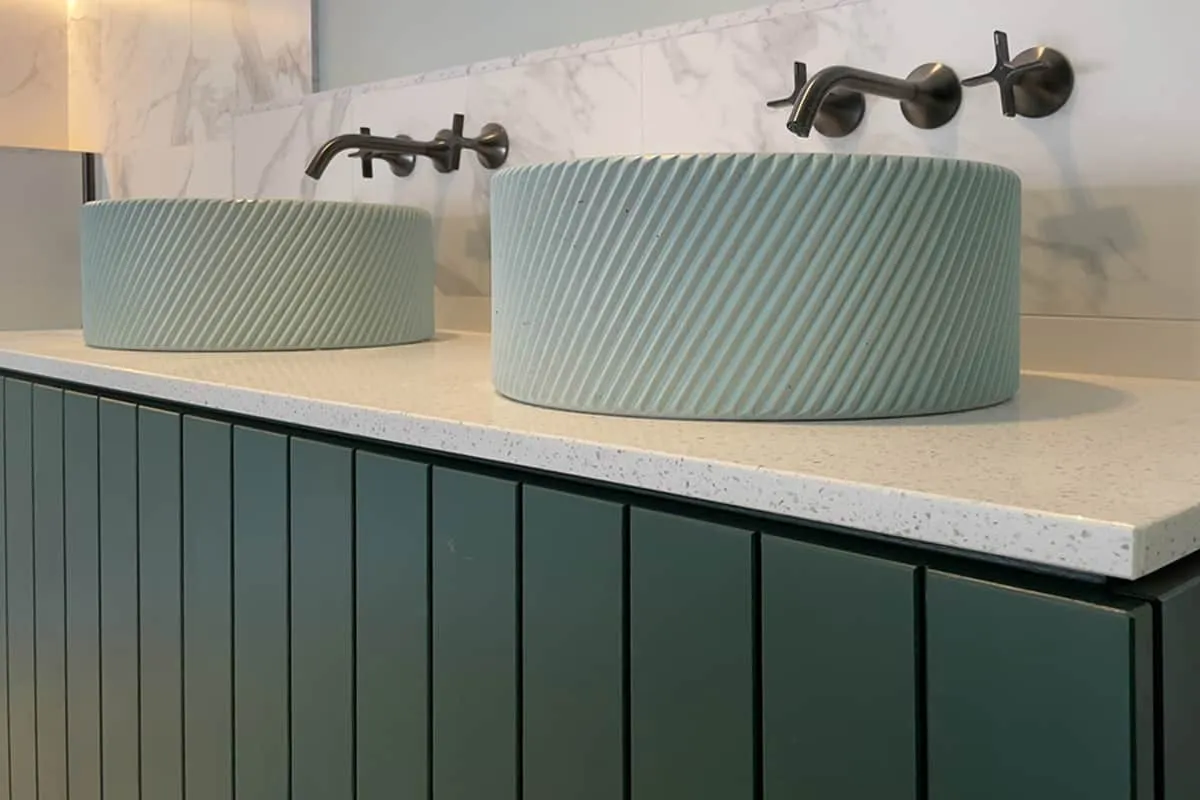
Country home transformation nearing completion, Lodsworth, West Sussex, SDNP
Take a peak at a few of the finishing touches being put in place at our country cottage transformation in Lodsworth, West Sussex.
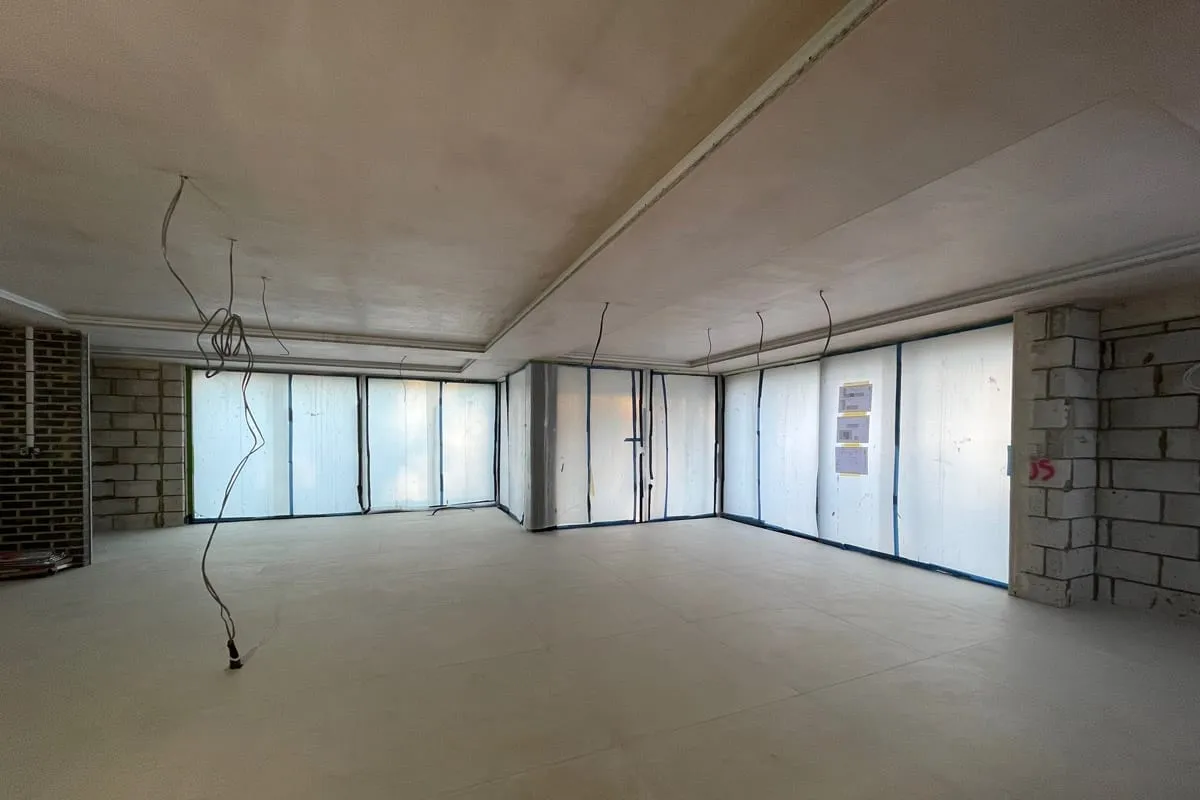
Transformation taking shape as old meets new in Lodsworth, West Sussex
The latest update from our country home renovation and extension project in Lodsworth, West Sussex as we enter the final stages of this build