
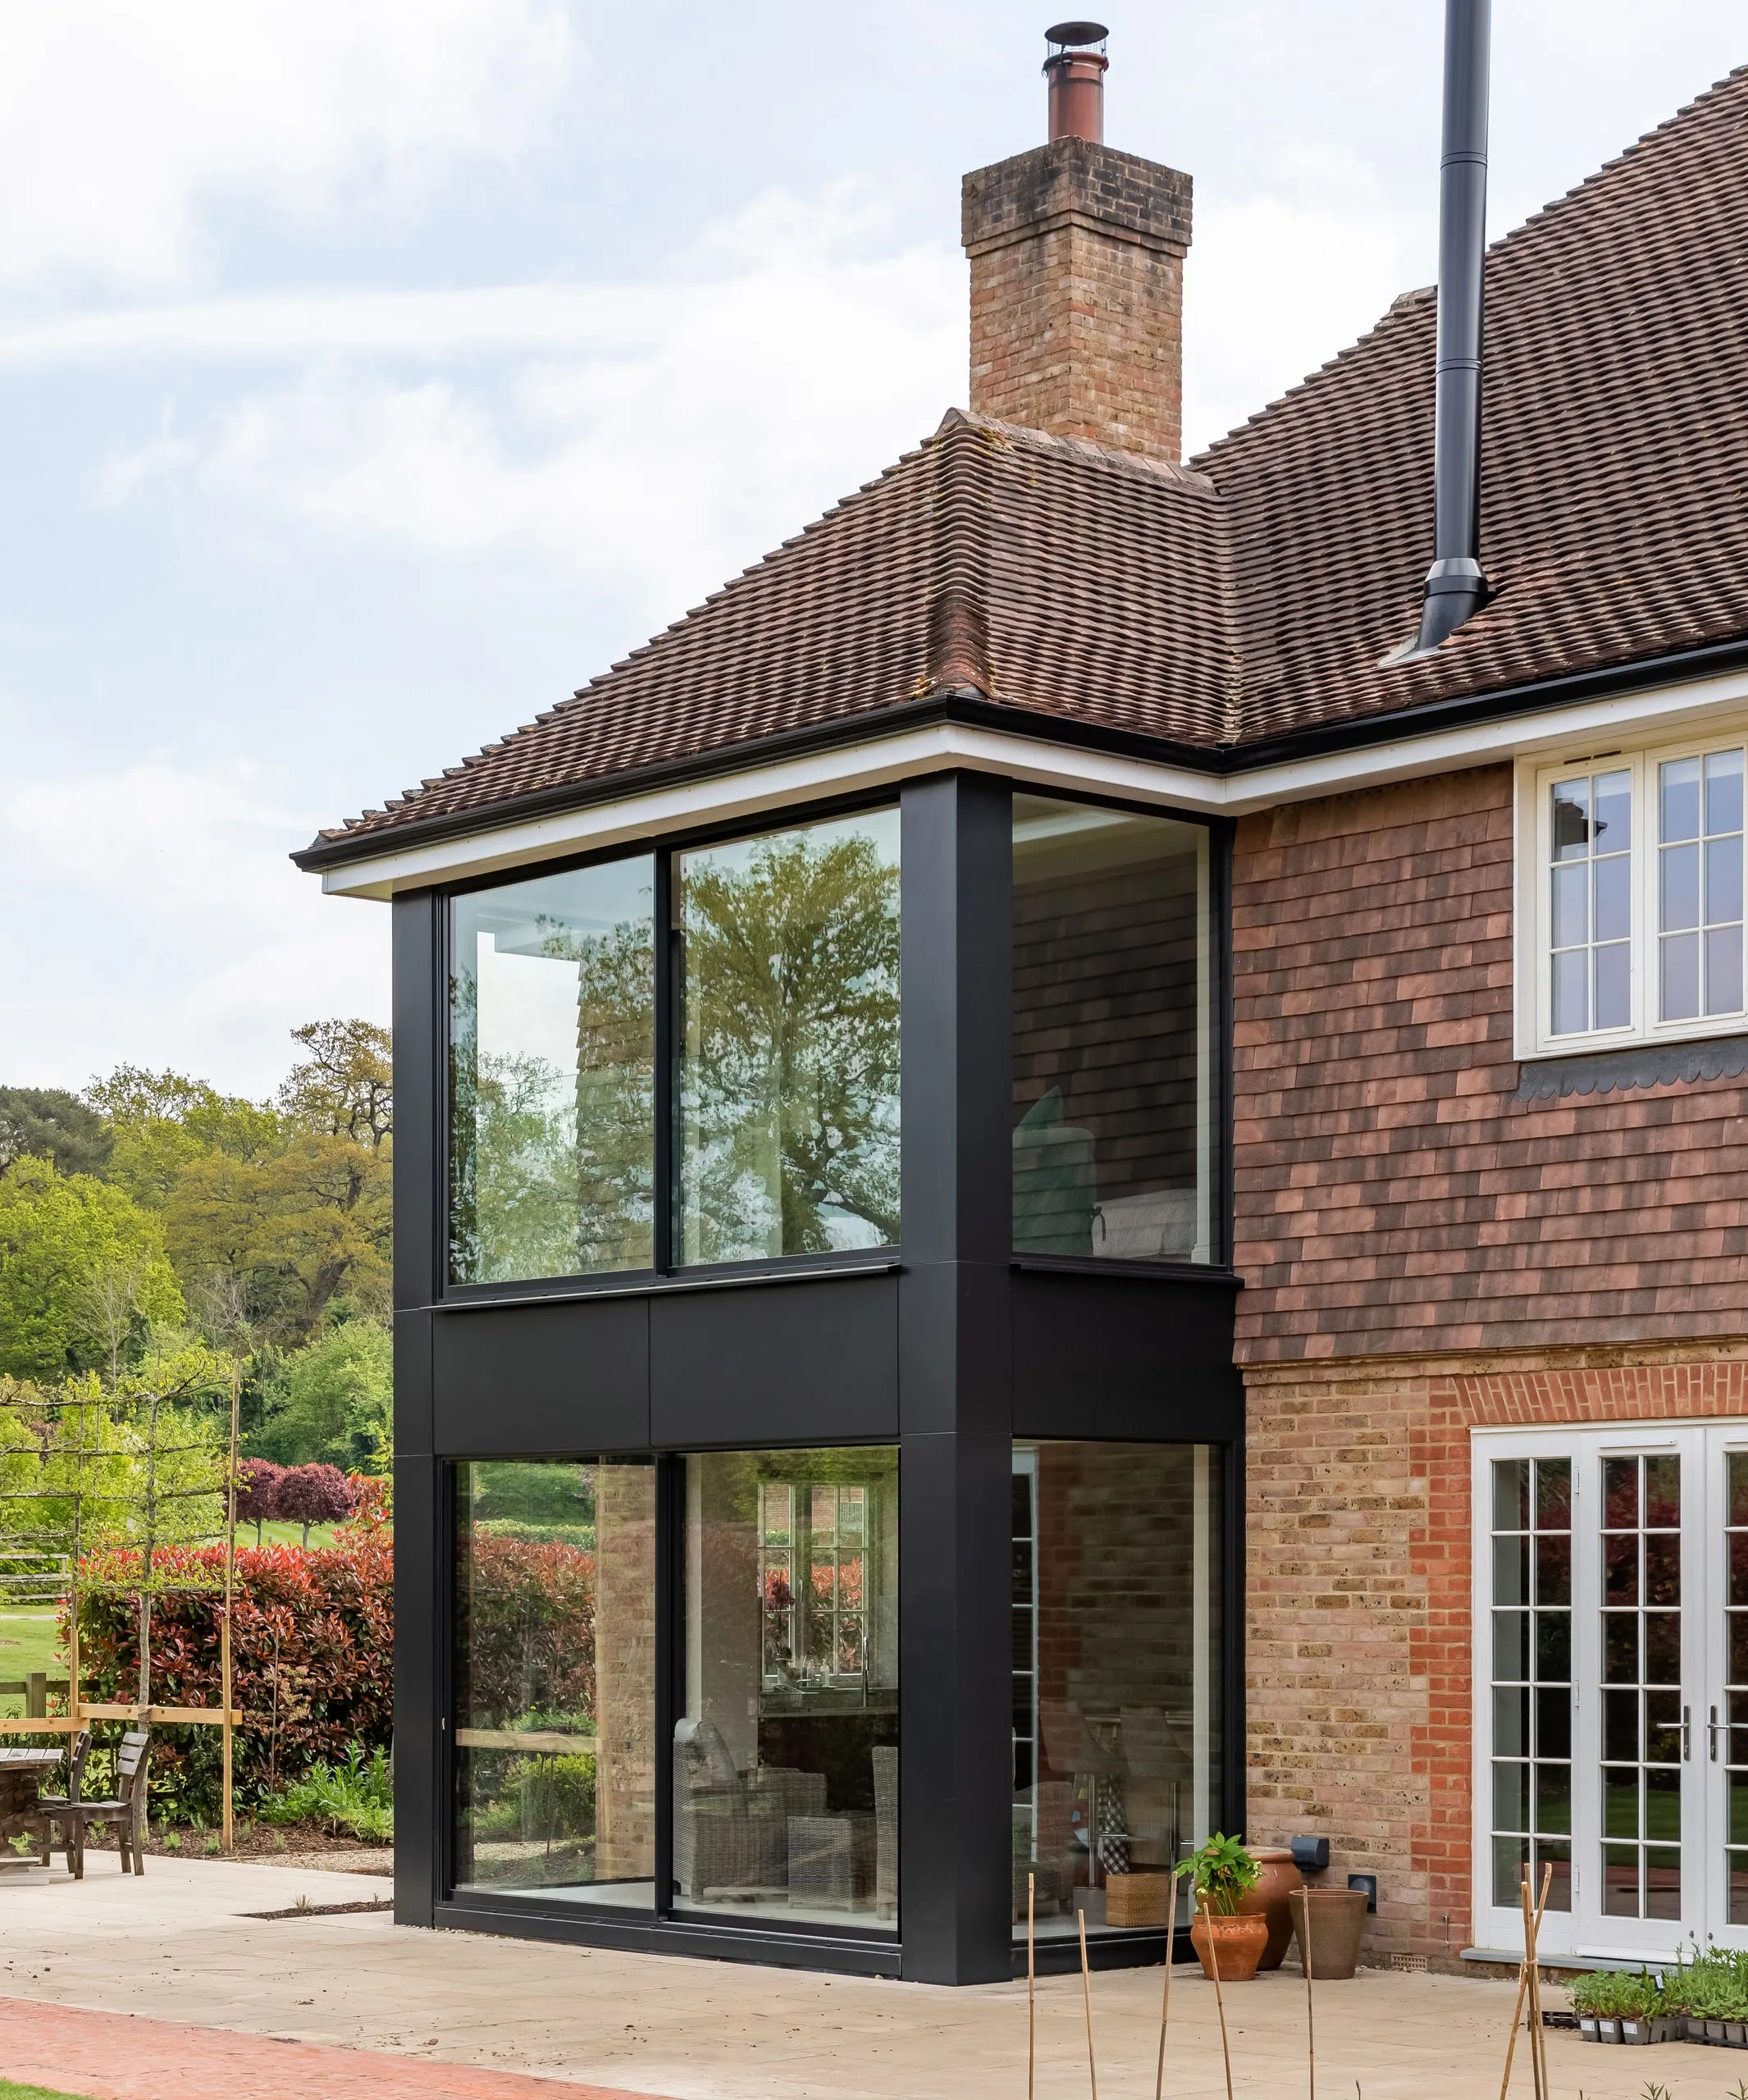
House Remodelling, Shackleford, Surrey
The brief, to remodel an existing 2010 developer home to provide open plan living accommodation and reconfigured master bedroom suite to rebalance the rear elevation and optimise the garden setting.

The property sits on over a third of an acre on the edge of Shackleford and is part of a very low density, developer led, modern housing scheme. The substantial, detached houses are two storey fair-face brick and tile hung properties with large pitched roofs arranged around a central green. Soundly built, nevertheless the layouts are generic with cellular rooms and key living spaces turned inwards, disconnected from the garden settings and countryside beyond. Rear elevations also feature a roofed balcony with rudimentary painted steel frames, looking out of place within the composition.

Accepting the existing footprint, our design enclosed the north facing balcony to form a new two-storey bay window on existing hard standing. Emphasising the verticality of the new element allowed us to rebalance the rear elevation with the roof now sitting on a solid base. The minimal addition of an only 5% increase in area on the original house has made a significant impact enabling the reorganisation of the ground floor and garden access.

The new bay uses full height glazing with the existing steel frame over-clad with powder-coated metal offsetting it against the brick and tile hung principle facades. Elsewhere the changes to the fenestration are deliberately modest, closely following the existing fenestration lines so that the clarity of the original design is kept intact.

Internally, the new ground floor layout features a single open-plan kitchen, dining and living space with direct level access to the garden, accessed via a remodelled entrance hall with a bespoke staircase. Upstairs, the new master suite layout provides far reaching views of the countryside from the bay sitting area with the master bed and bespoke dressing area perfectly aligned. The existing bathroom layouts were reconfigured to enlarge the master en-suite and the future provision of a lift and accessible shower have also been considered.

This property already benefitted from an air source heat pump and whole house ventilation system. In line with this, all new building fabric elements were specified to perform well above building regulations following Passivhaus principles.

The result… a generic developer house reorganised to provide bespoke living.


- Architect
- ArchitectureLIVE
- Engineer
- Design4Structures
- Contractor
- GreenBuild Design & Construction
- Photographer
- Renny Whitehead
