
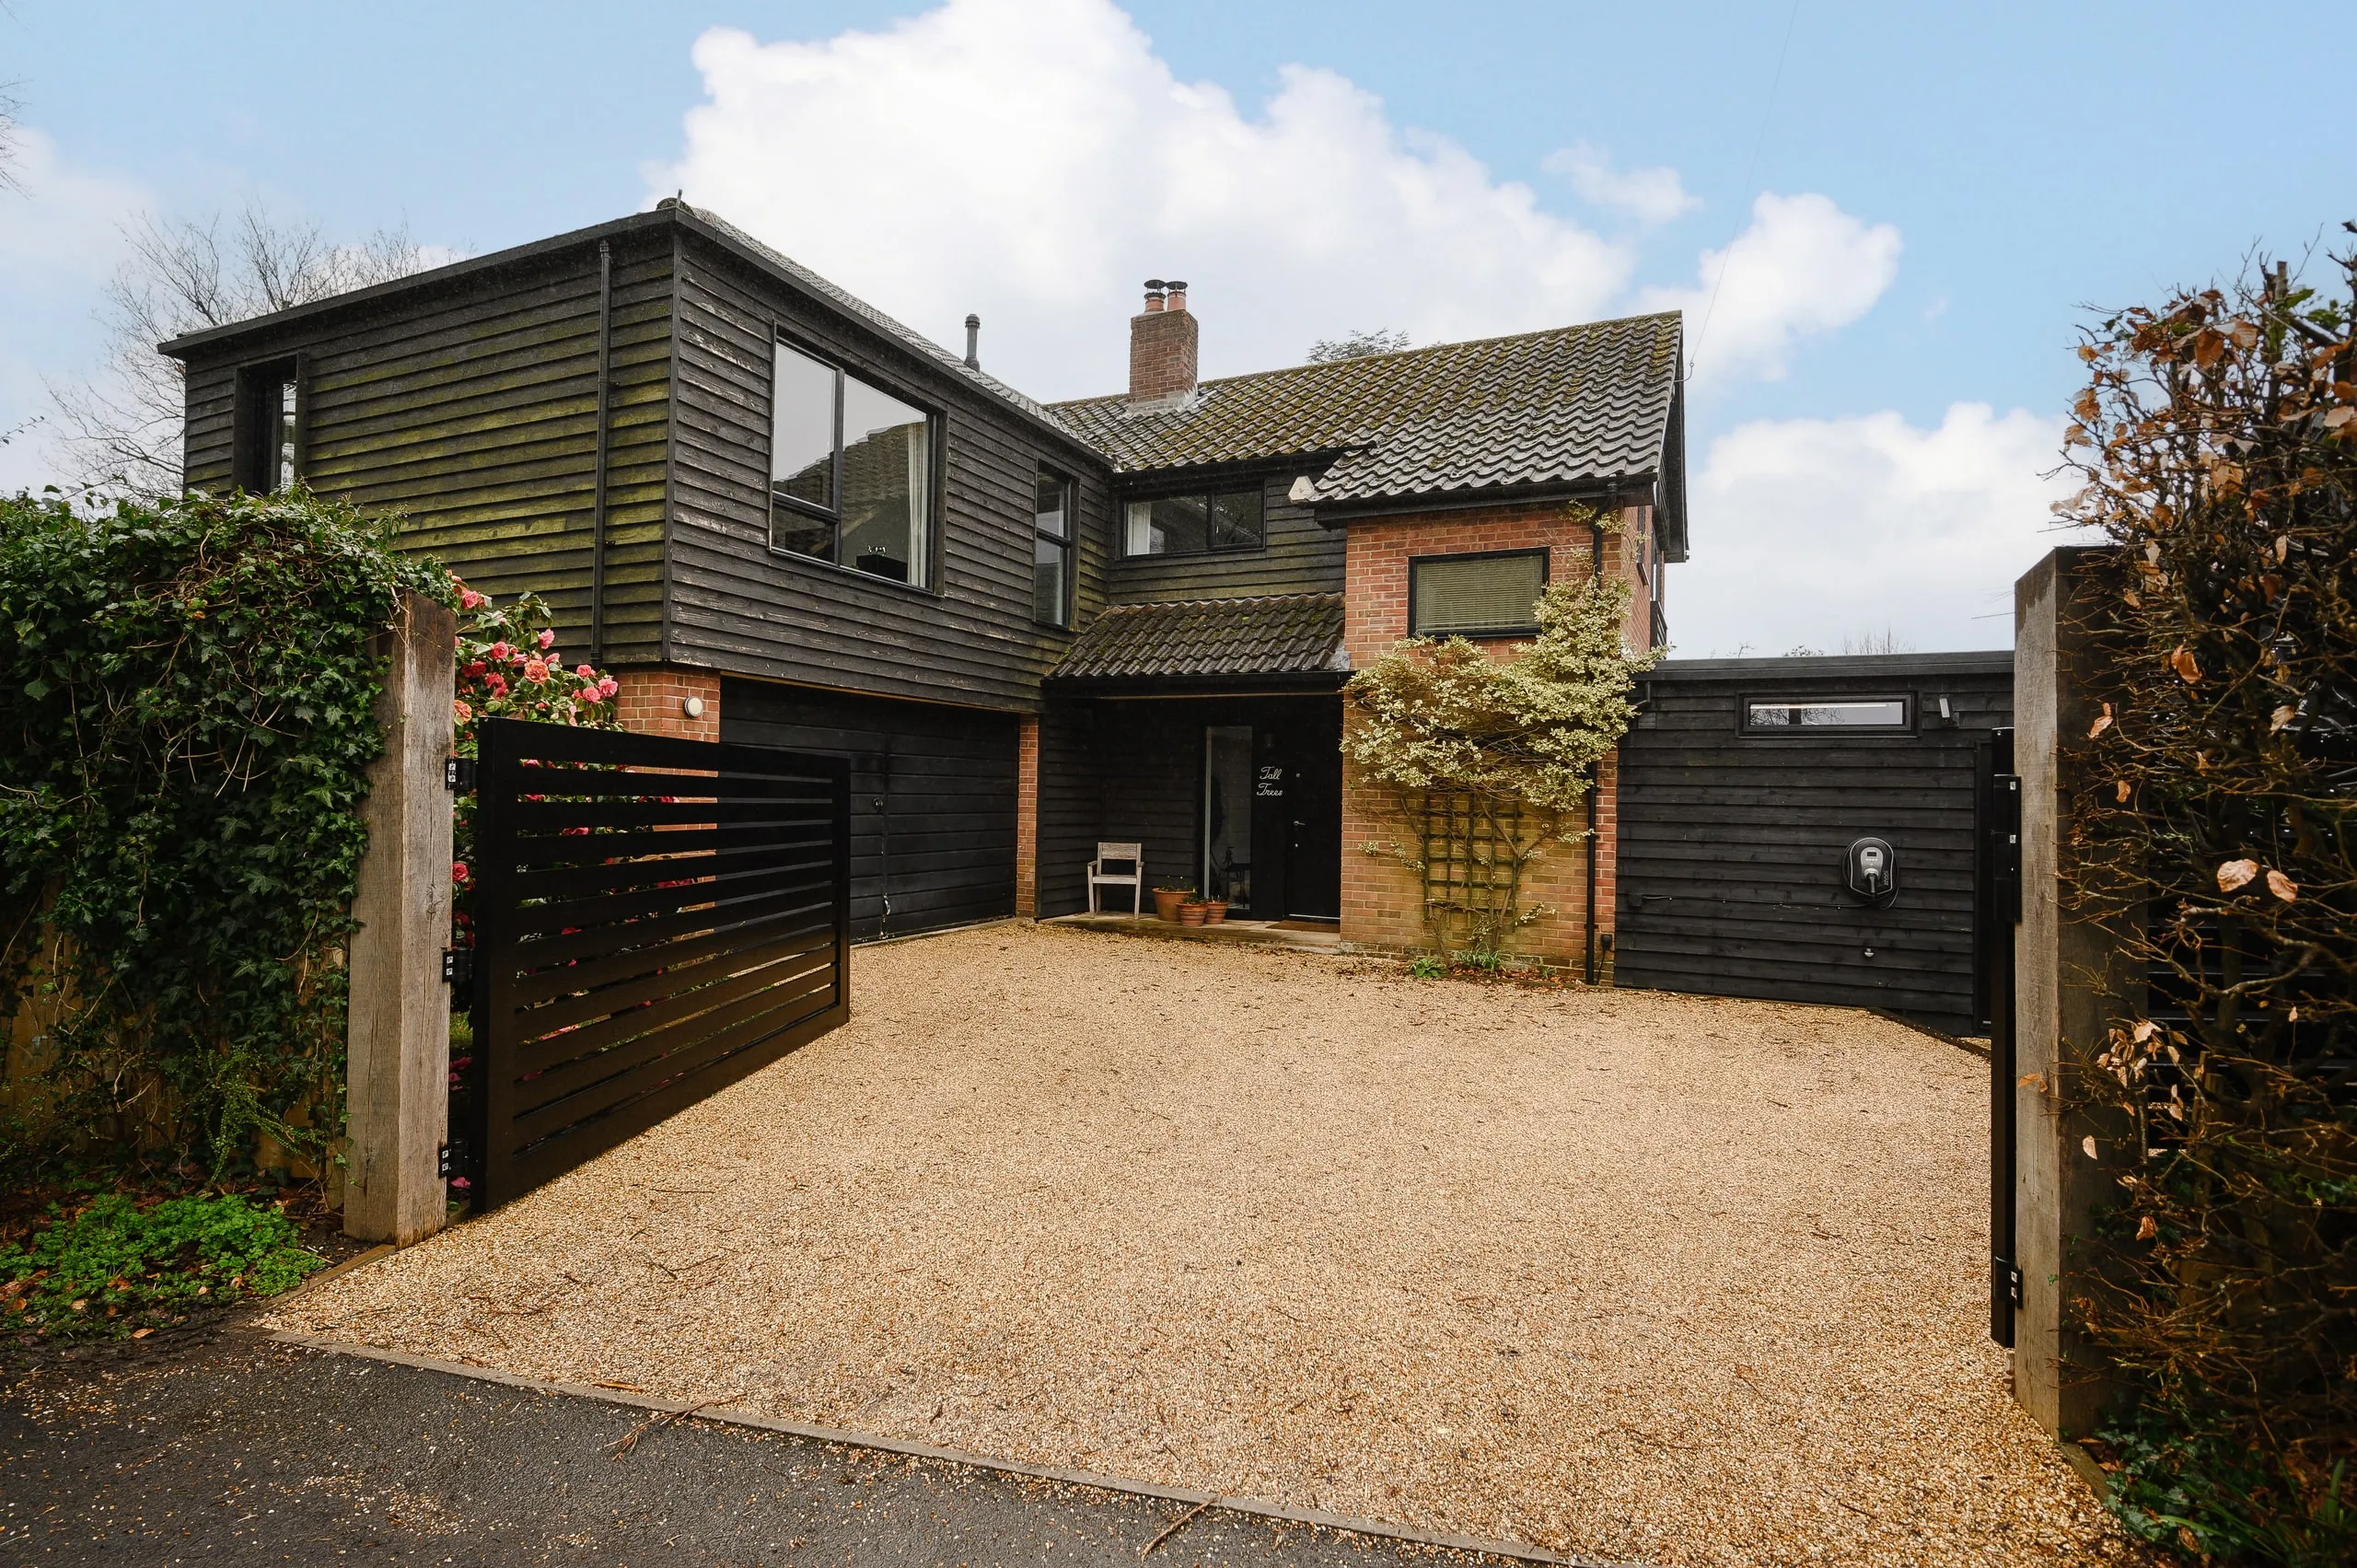
1960s Extension, Fernhurst, West Sussex
“What I find nice about my home is that it's very spacious and open, so you can hear each other and don't need to run up or downstairs all the time. There are lots of windows so you don't need the lights on all the time, and you look out to the garden wherever you are in the house.”
The brief, to refurbish the entire house and transform it into a contemporary family home with a bright and airy character and flexible layout.

This detached property is located in the picturesque village of Fernhurst in West Sussex within the South Downs National Park. Its tired and dated original features and cellular room layout, lacked living accommodation and connections to the garden.

Our design added an open-plan kitchen-dining area and a gallery study, that can also be converted into an extra bedroom at a later date, within a new two-storey, partially double-height extension. A new master bedroom extension with en-suite bathroom and dressing room has also been located above an existing garage. The conversion of an existing dining room and kitchen has provided a new snug area as further flexible living space that can be divided off by folding doors.


The new accommodation is flooded with light from double-height glazing to the south as well as full-height glazing for the kitchen and a high level feature window, carefully designed to cast the early morning sunlight across the entire length of the new open-plan layout.

By applying Passivhaus principals and low-energy design, thermal improvements were made to the entire building envelope. These changes together with a new solar thermal hot water system, have achieved a two-third reduction in energy bills.


In the news
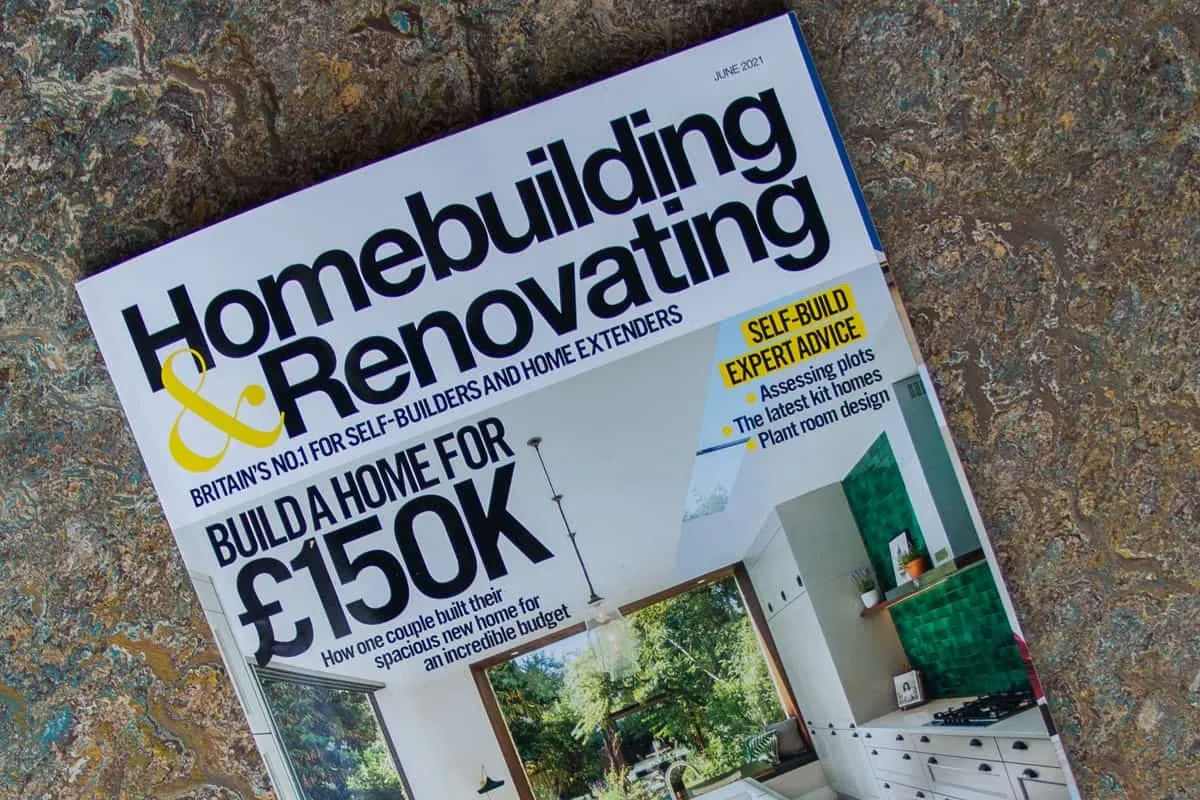
ArchitectureLIVE published in Homebuilding & Renovating magazine
Our project, the extension of a 1960s detached home in Fernhurst, West Sussex, has been featured in the June 2021 edition of the Homebuilding & Renovating magazine - Amazing Exterior Makeovers

Interior design for the near-Passivhaus extension
Take a short tour of the completed contemporary single storey annex to a 1960s detached house in Fernhurst, West Sussex.

Finishes on the way at near-Passivhaus annex
The interior of this single storey annex extension in Fernhurst, West Sussex, is coming together as we enter the final stage of this build.