

Listed House Renovation, Chiddingfold
“As a main contractor, it is very exciting when you are involved with complex, different and sometimes difficult projects. It is also very refreshing when the architects of these projects are a joy to work with. ArchitectureLIVE are approachable, precise and above all sympathetic towards clients, the building and contractors in equal measures.”
The brief, to rectify disparate alterations and modernise the building layout and energy performance within the historic setting.

The Grade II listed country house partially dates back to the 17th Century and is set in extensive grounds and gardens. 1930 and 1970 extensions had been unsupportive of the original character of the house. It had also been split into two semi-detached properties and the reunification of both halves had not been successful.

Our design replaced an inefficient and disused 1930’s Porte Cochere with a smaller sandstone-clad entrance and cloakroom extension. This thereby reestablished the central position and use of the 17th Century entrance.

Historic parts of the country house have been stripped of any later additions in order to open up a new circulation route across all later extensions. This enabled the interior reconfiguration of principle rooms on the ground floor supported by a large-scale roof light that delivers optimum daylight levels into the deep-plan house.

The interior redesign provided a new principle entrance with hallway and feature staircase. A new kitchen layout and dining room as well as a secondary entrance hall connected to the new sitting room were also established. The living room fireplace was refurbished, whilst a new master bedroom suite was created on the first floor.

Our design also included all bespoke furniture, new finishes and the new lighting concept throughout. Externally, the listed stone facades and chimney have been meticulously restored to preserve the future health of this building.


In the news
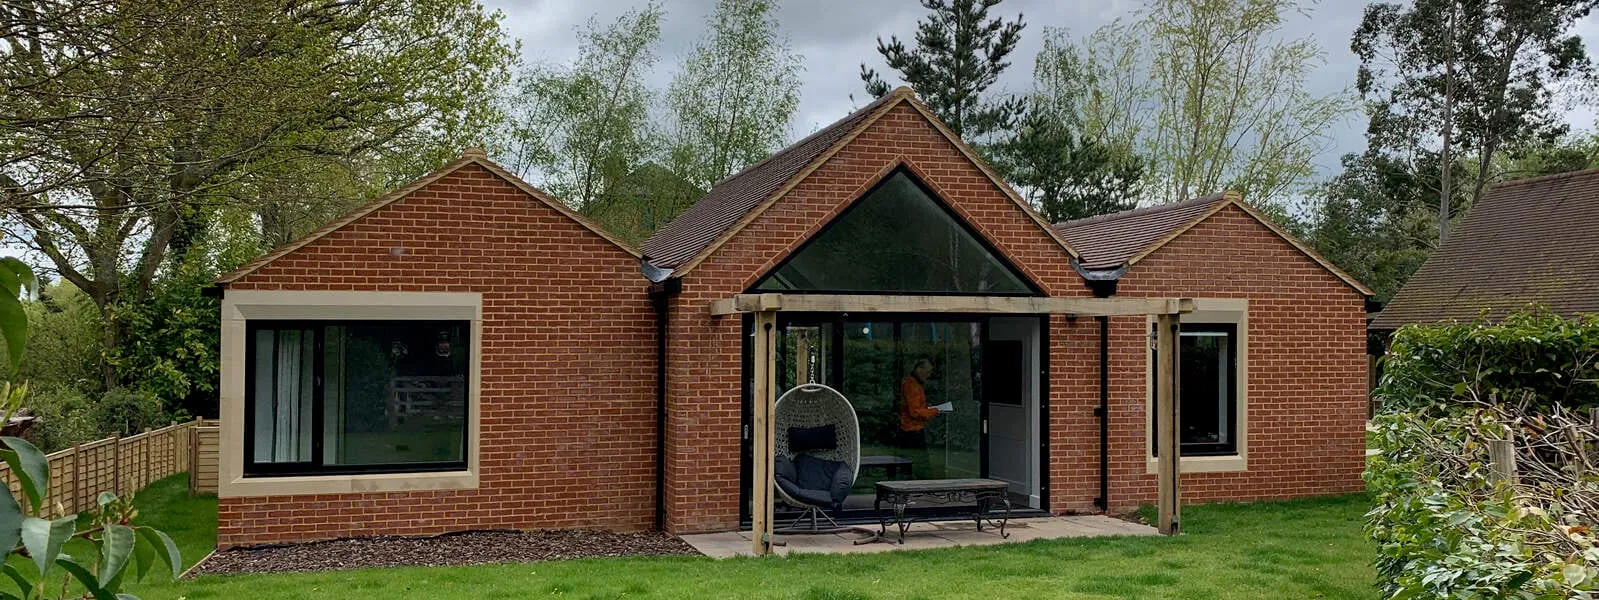
New build retirement home, Chiddingfold Surrey, revisited
This new retirement home has now been occupied for half a year and its owner is enjoying the new bright and airy living accommodation with double aspect views.

New Build Retirement House, Chiddingfold, Surrey
Delighted our contemporary two bed, new-build retirement annex is complete allowing a multigenerational family to be reunited.

Great progress for our new build retirement home, Chiddingfold, Surrey
News from on-site at our new build, contemporary retirement house project near Chiddingfold, Surrey where great progress is being made.